
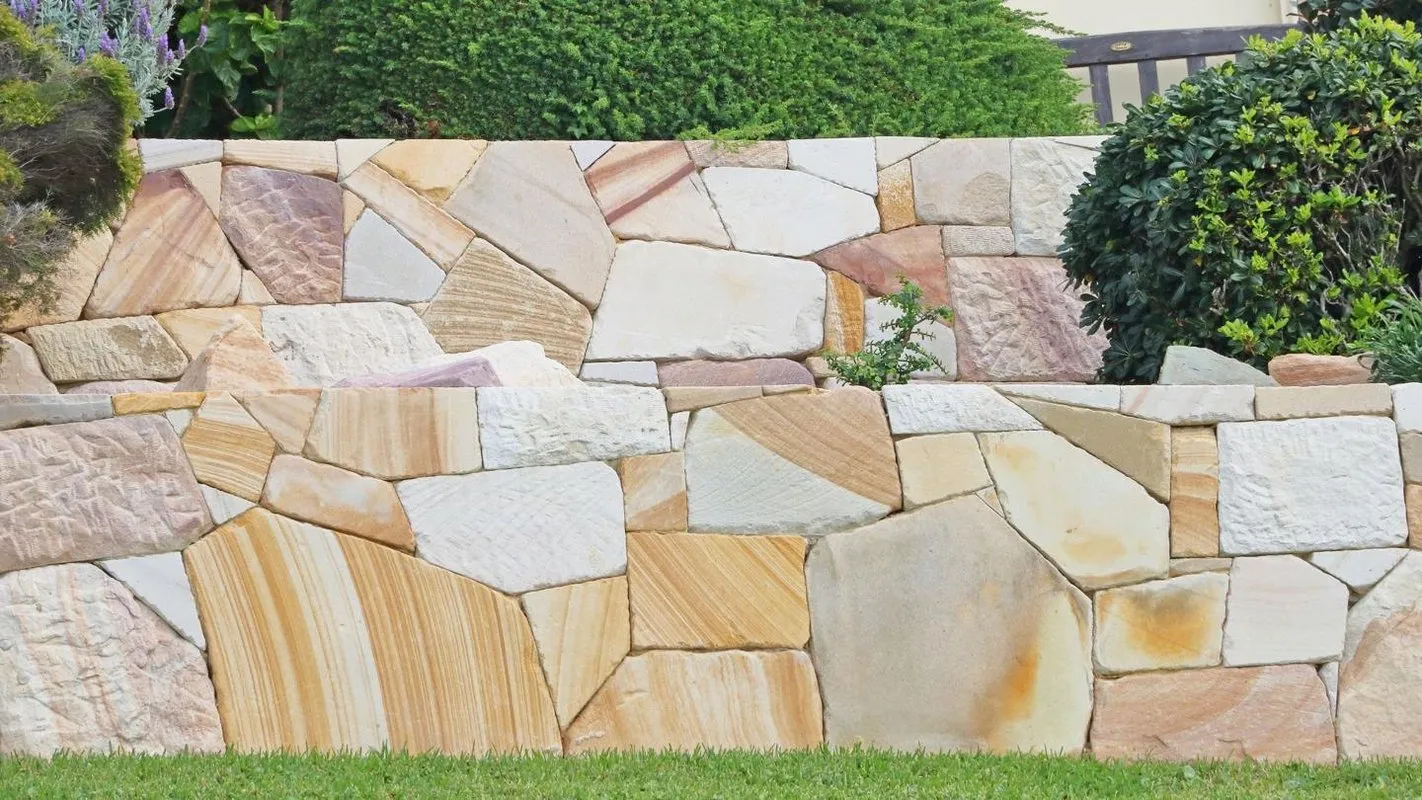
Retaining Walls
Engineered and feature retaining walls in sandstone, block and timber for sloping blocks, sandstone escarpments and waterfront sites, usually built as part of a wider landscape project rather than as a standalone wall.
Learn More →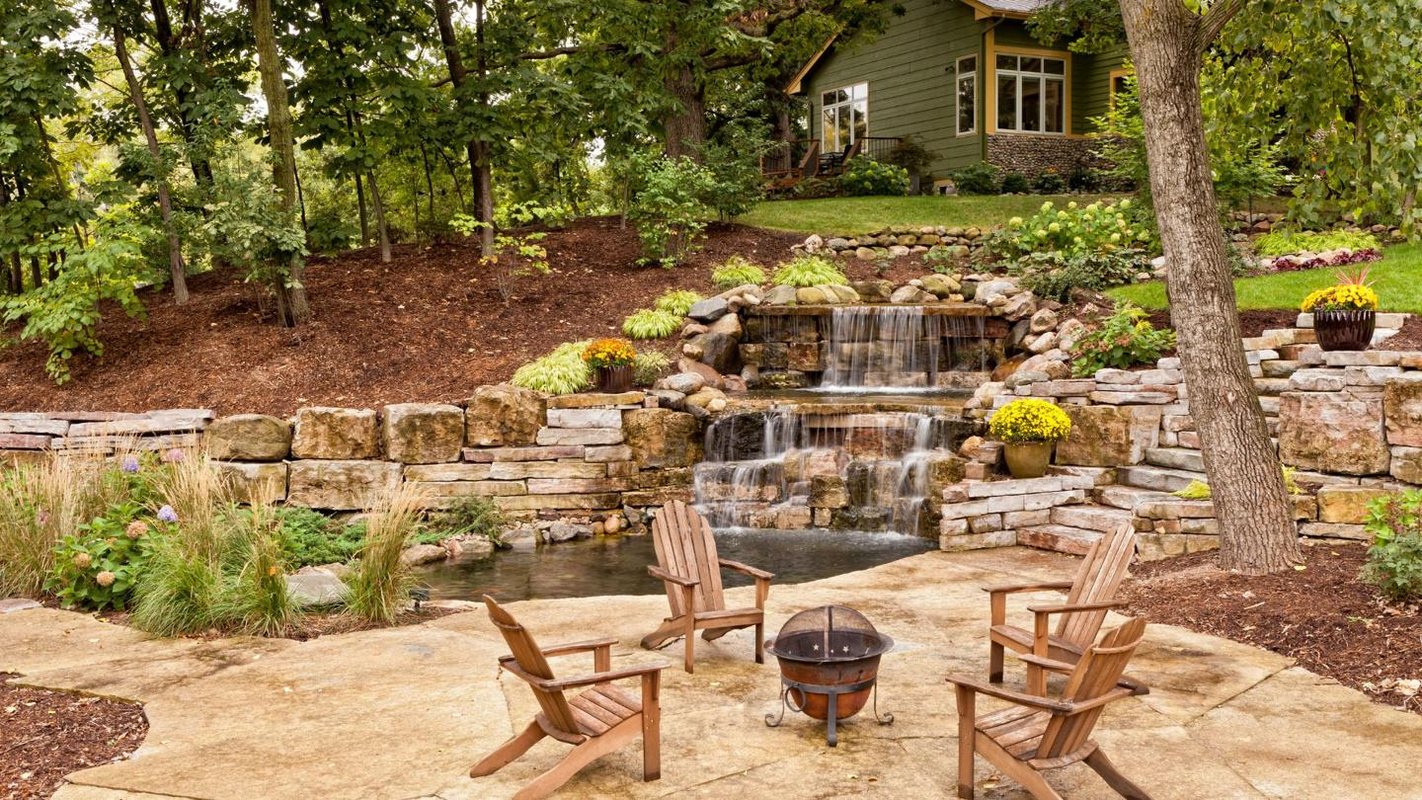
Design-and-construct landscaping managed as one project: complete backyard transformations, new-home landscapes and major renovations, combining paving, walls, turf, planting, drainage and outdoor living in a single scope.
Request a Quote
A full backyard rebuild involves several trades working in the right order. Excavation, drainage, retaining, a pool surround, paving, a deck, a pergola and planting all have to fit together, and the levels need to line up from the house slab to the back fence. We design, build and project-manage the whole scope as one job, so the sandstone steps meet the travertine coping at the right height and the stormwater has somewhere to go. This suits new builds, major renovations and established homes in Sydney North Shore where the garden has never matched the house.
The ground shapes every project here. Many blocks sit on sandstone, with rock shelves close to the surface, while some ridgetop suburbs of the Upper North Shore have heavy clay that swells after rain and shrinks in dry spells. Summer storms can dump a lot of water quickly, so we plan subsoil ag lines, collection pits and grated channel drains before any paving goes down. On steep and sloping sites we build retaining walls as part of the design, often in split sandstone or rendered blockwork, so the slope becomes usable terraces for lawn and entertaining.
We lay sandstone, travertine, granite and bluestone on properly prepared bases. We also pour exposed aggregate, burnished and honed concrete for driveways, paths and alfresco slabs. Decks go in as hardwood or composite boards on subframes with good airflow, because timber in coastal humidity stays damp longer and needs ventilation underneath. A common scenario: the pool is in, the yard is bare clay and rubble, and you want finished coping, a shaded lounge, an outdoor kitchen with a pizza oven and a fire pit for winter nights. Our pool landscaping work ties those pieces together with the fence line, turf and screening plants.
From site levels and rock work to the final planting and handover
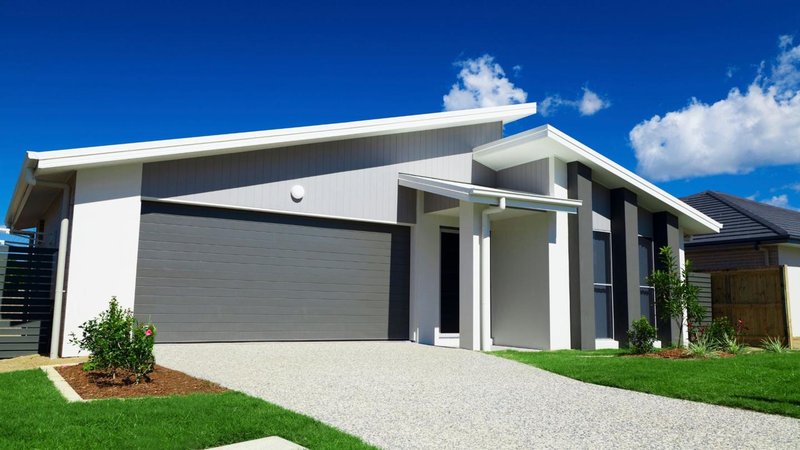
We walk the block with you and record falls, existing levels, rock outcrops, trees, services and access points. From there we draw up a design that sets finished heights for every surface, chooses materials and works out what approvals or engineering the scope needs.
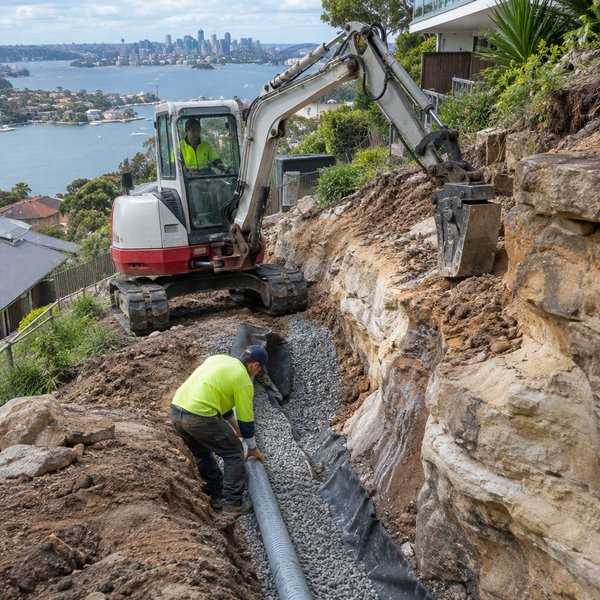
Excavators and tracked loaders cut and fill the site to the design levels, and rock breakers or saws deal with sandstone shelves where needed. Ag lines, pits and pipework go in at this stage so water is managed before any walls or paving cover the ground.
Retaining walls, footings, slabs and deck subframes are built first, followed by paving bases and stone laying. Our crews cut stone on a wet saw, set coping around the pool and pour or finish concrete for driveways and alfresco areas.
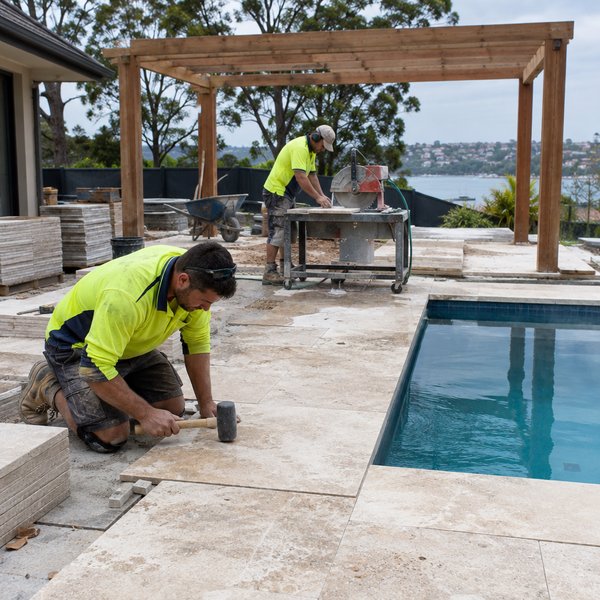
We finish benchtops, the pizza oven and fire pit, then lay turf and plant garden beds and screening. The site is cleaned, stone and concrete are sealed where specified, and we walk you through how to care for each surface.
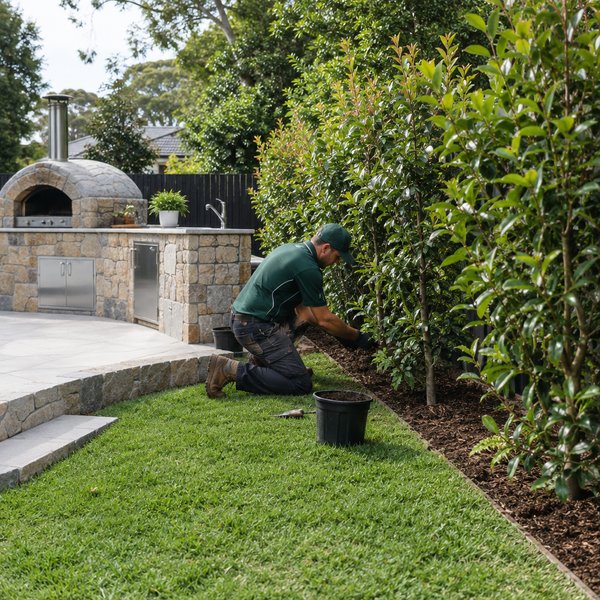
Practical results for sloping blocks, pool yards and new builds
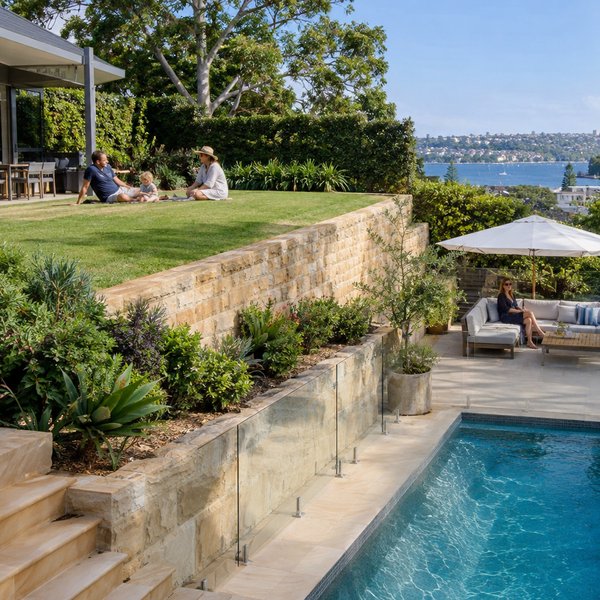
Terracing and retaining turn a steep or rocky yard into flat areas you can use for lawn, dining and a pool deck. Kids get somewhere to play and you get room to entertain without walking up and down a slope.
Drainage planned under the build keeps water away from the house, paving and wall footings. Well-chosen stone, sealed concrete and ventilated decking resist the mould, movement and moisture problems that humid coastal conditions cause.
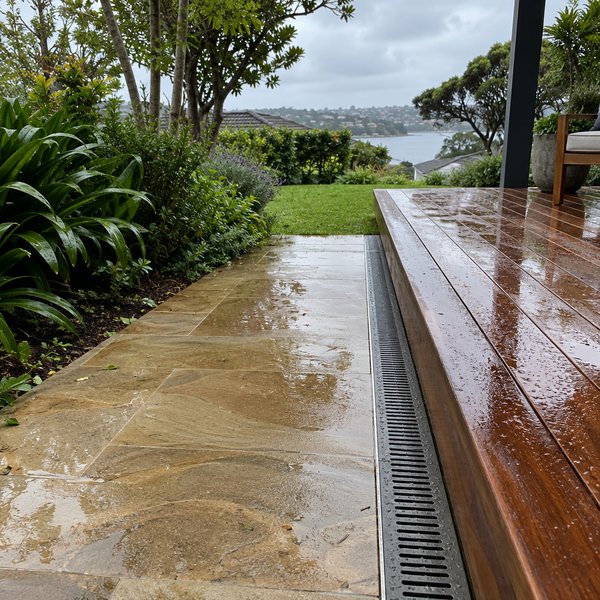
Because one team designs and builds the whole outdoor area, the paving, walls, decking and pergola share consistent materials and levels. You deal with one point of contact instead of chasing separate trades.
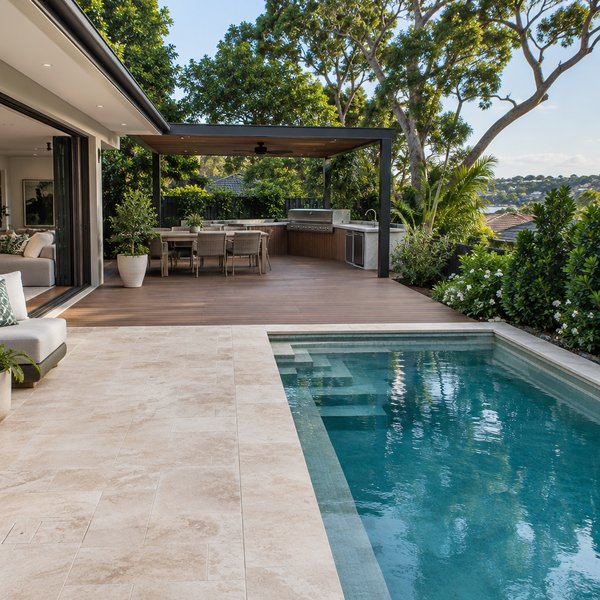
We design, build and coordinate the paving, walls, pool surrounds, decks, pergolas and planting as a single project. That means one schedule, one point of contact and levels that work together across the whole yard.
North Shore sites often mean rock shelves, reactive clay and big level changes. We plan excavation, footings and drainage around those conditions so walls stay stable and paving stays flat.
Tight harbourside access, foreshore slopes and large Upper North Shore blocks all need careful planning for machinery, materials and runoff. We set up each site so the build runs smoothly and the surrounding landscape is protected.
We match stone, concrete finishes and decking to coastal humidity, storm runoff and summer heat. You get surfaces that look right on day one and hold up through wet summers and dry spells.
Common questions answered
It depends on the size of the scope, site access, how much rock we need to remove and whether approvals are required. Weather also plays a part, as excavation and concrete pours pause in heavy rain. We give you a staged program with the quote so you can see the order of works.
The biggest factors are access, excavation and materials. Narrow side paths and steep driveways may need smaller machines or extra labour, sandstone shelves add rock-breaking time, and imported travertine or granite costs differently from local sandstone or concrete. Wall heights that need engineering and the extent of drainage also change the price.
Some works fall under exempt or complying development rules, while larger walls, raised decks, structures near boundaries and work near protected trees may need approval. Rules vary by council and site. We check the plans early and arrange engineering or approvals where your design needs them.
Both work well with different strengths. Sandstone suits the local landscape but is softer and needs sealing, especially in shady spots where it can grow mould. Travertine is denser and comes in honed or tumbled finishes for grip underfoot, and we help you choose based on sun, shade and the style of your home.
Natural stone and decorative concrete benefit from periodic resealing, with timing depending on sun, shade and foot traffic. Hardwood decks need regular oiling, while composite boards just need a wash to remove leaf litter and grime. Keep grated drains and pits clear of leaves, especially after storms, so water keeps moving off your surfaces.
We provide Landscape Construction throughout Sydney North Shore, NSW and surrounding suburbs.
Don't see your area? Contact us to check if we service your location!
View All AreasExplore our other services
Engineered and feature retaining walls in sandstone, block and timber for sloping blocks, sandstone escarpments and waterfront sites, usually built as part of a wider landscape project rather than as a standalone wall.
Learn More →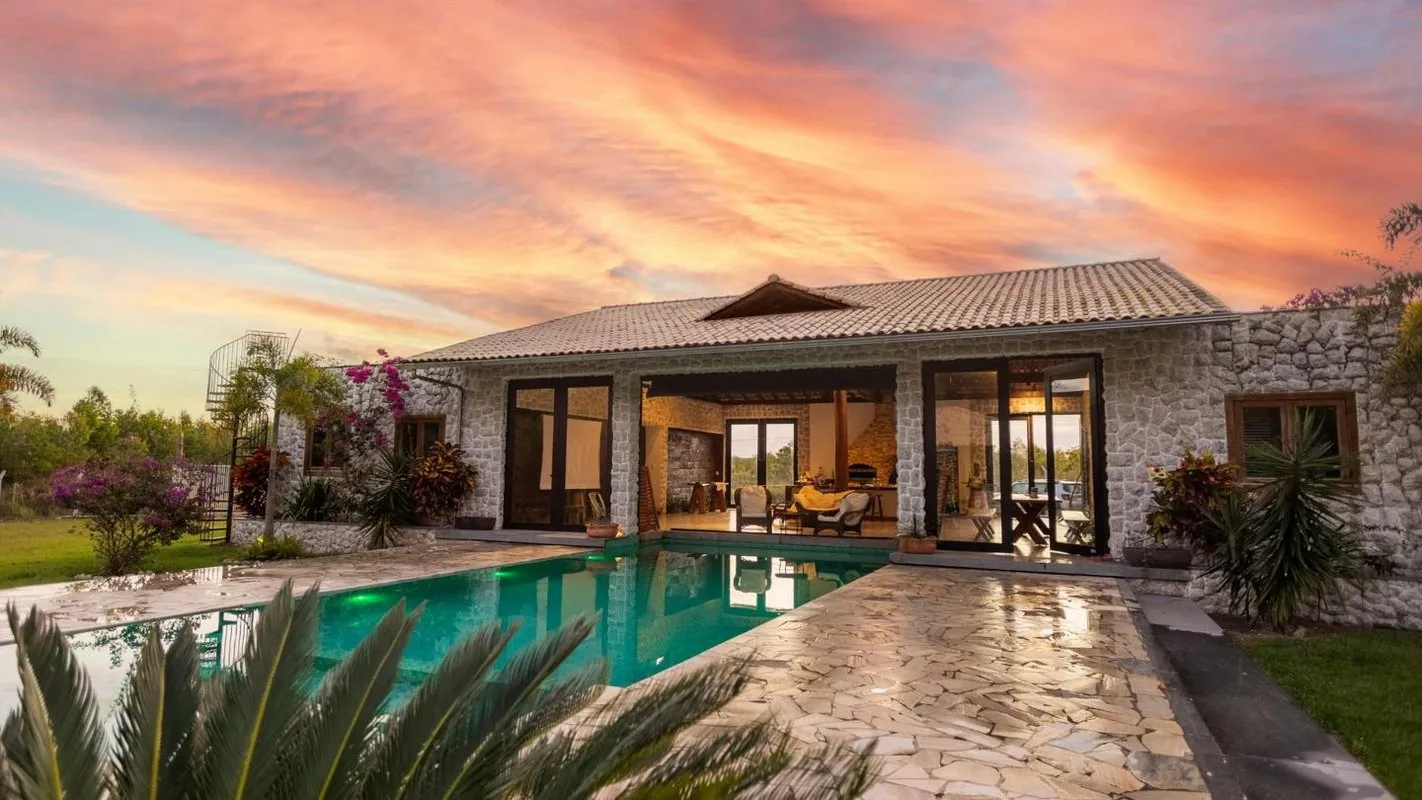
Pool surrounds, coping and pool paving, pool fencing, planting and entertaining areas that tie a new or existing pool into the rest of the garden.
Learn More →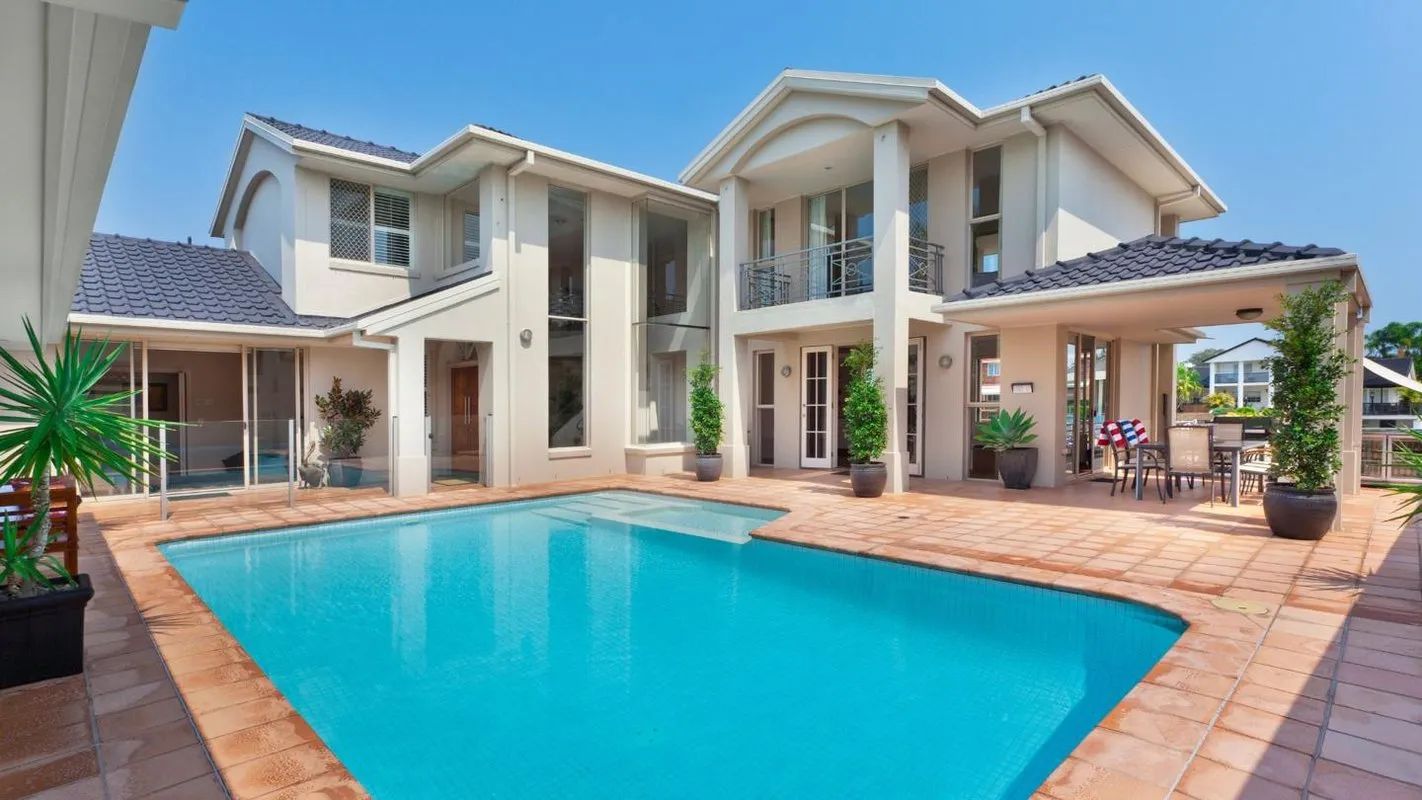
Premium paving and natural stonework: sandstone, travertine and porcelain pavers for terraces, courtyards, paths, steps and pool areas.
Learn More →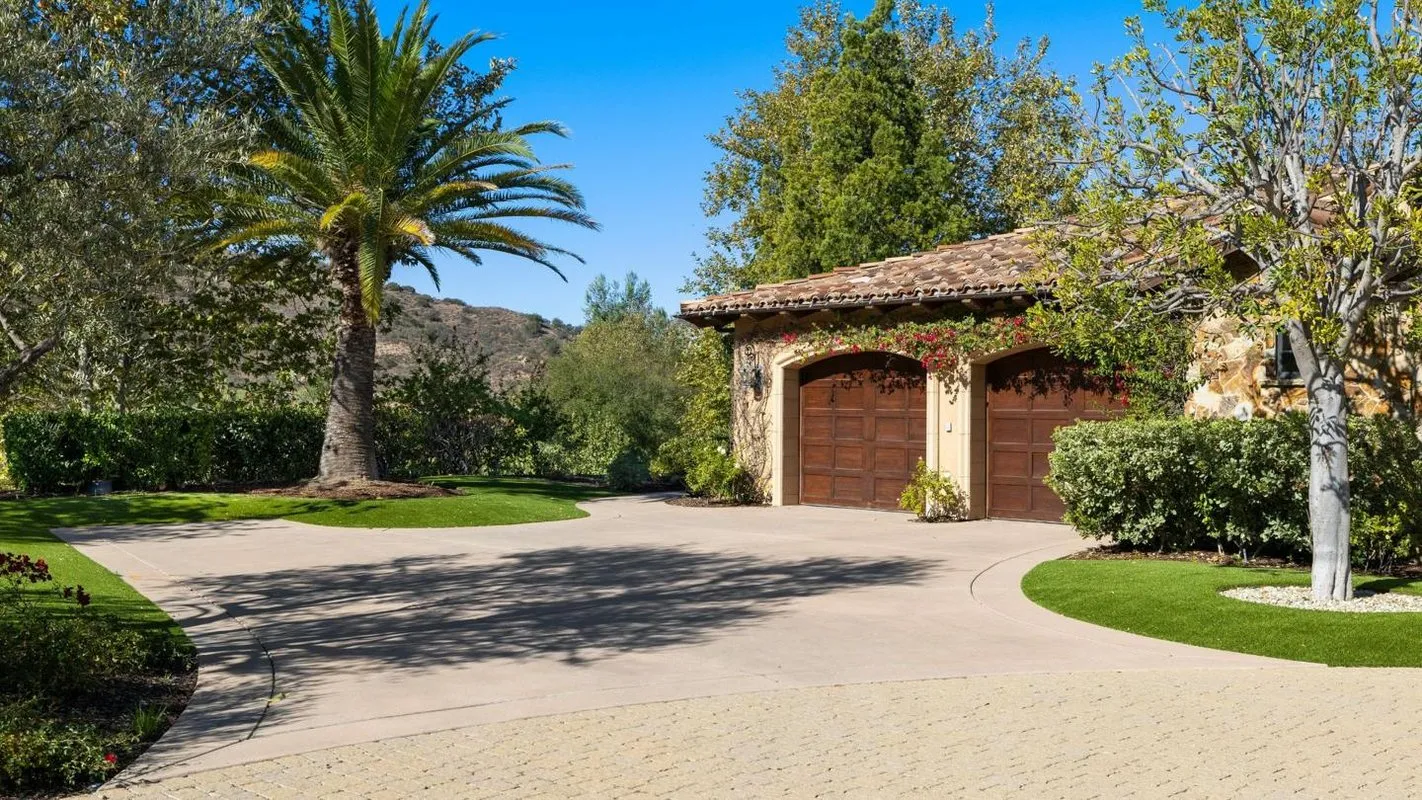
Exposed aggregate, burnished and honed concrete for driveways, paths, slabs and entertaining areas, finished to suit the house and landscape.
Learn More →